Hillside Yard Sliding or Eroding? How a Retaining Wall Holds the Slope
August 19, 2026
Quick Answer: A hillside yard that's sliding, cracking, or losing soil after every winter storm needs a wall built to resist lateral earth pressure, not a rock border or a few railroad ties stacked at the base of the slope. A properly engineered retaining wall works by physically holding back the wedge of soil that gravity and saturated ground are pulling downhill, using either its own weight, a buried footing, or reinforced soil layered with geogrid, depending on the slope's height and the load behind it. In the East Bay, that wall also has to handle expansive clay that swells with winter rain, water pressure building up behind the wall, and, on steeper lots, seismic movement. Skip any one of those factors and the wall becomes another thing sliding down the hill instead of the thing stopping it.
You've watched the same corner of the yard change every winter for years. First it was a hairline crack running through the lawn near the top of the slope. Then a section of ground dropped an inch or two after a heavy rain, and mulch you spread in October ended up at the bottom of the hill by February. Maybe a fence post that used to stand straight now leans a few degrees toward the low side of the property, or a patio slab near the base of the slope has started to tilt. None of that is cosmetic. It's the visible edge of a slope that's already moving, just slowly enough that it's been easy to explain away.
Hillside lots across Concord, Walnut Creek, Lafayette, and the rest of the Contra Costa hills sit on ground that was never flat to begin with, and East Bay soil gives that slope every reason to keep moving. Left alone, a sliding or eroding slope doesn't stabilize on its own. It gets worse with the next wet season, and it takes the yard, the fence, and eventually the foundation of whatever sits near the top or bottom of it along for the ride. A retaining wall, built for the actual soil and slope in front of it, is what stops that slow slide before it becomes an expensive one.
Why This Hillside Is Moving Under Your Feet
Slopes don't fail for one reason. They fail because gravity is constant and something in the soil's ability to resist it changed.
Clay soil loses strength exactly when you need it most. Much of the ground under East Bay hillsides is expansive clay, and clay behaves differently wet than dry. Dry clay holds together reasonably well. Soak it through a winter storm and the same soil swells, loses internal friction, and gets heavier, all at once. That's the worst possible combination on a slope, because the soil pushing outward gets both heavier and weaker at the same time the rain is lubricating the layer it's sliding on.
Rain is the trigger, and the U.S. Geological Survey has been tracking it in this exact region for decades. Federal landslide researchers point to large winter storms as the leading cause of slope failure across the San Francisco Bay Area, with well-documented events, producing widespread shallow landsliding throughout the region. Their monitoring work specifically flags the East Bay as an area where shallow slides have damaged homes and closed roads after intense rain. That's not a one-time event history. It's a pattern tied to a wet season this region gets every single year.
A slope doesn't need a dramatic storm to fail. Shallow landslides often start small, as soil creep, a slumping section, or a crack opening at the top of the slope where the ground is starting to pull away. Left through another wet season, that same small movement tends to accelerate rather than stop, because each storm saturates ground that's already weaker than it was the year before.
What a Retaining Wall Is Actually Fighting Against
A retaining wall's entire job is to resist lateral earth pressure, the sideways push of soil trying to reach a lower, flatter angle of rest. On a hillside, that push is not static. It grows every time the soil behind the wall gets heavier from rain.
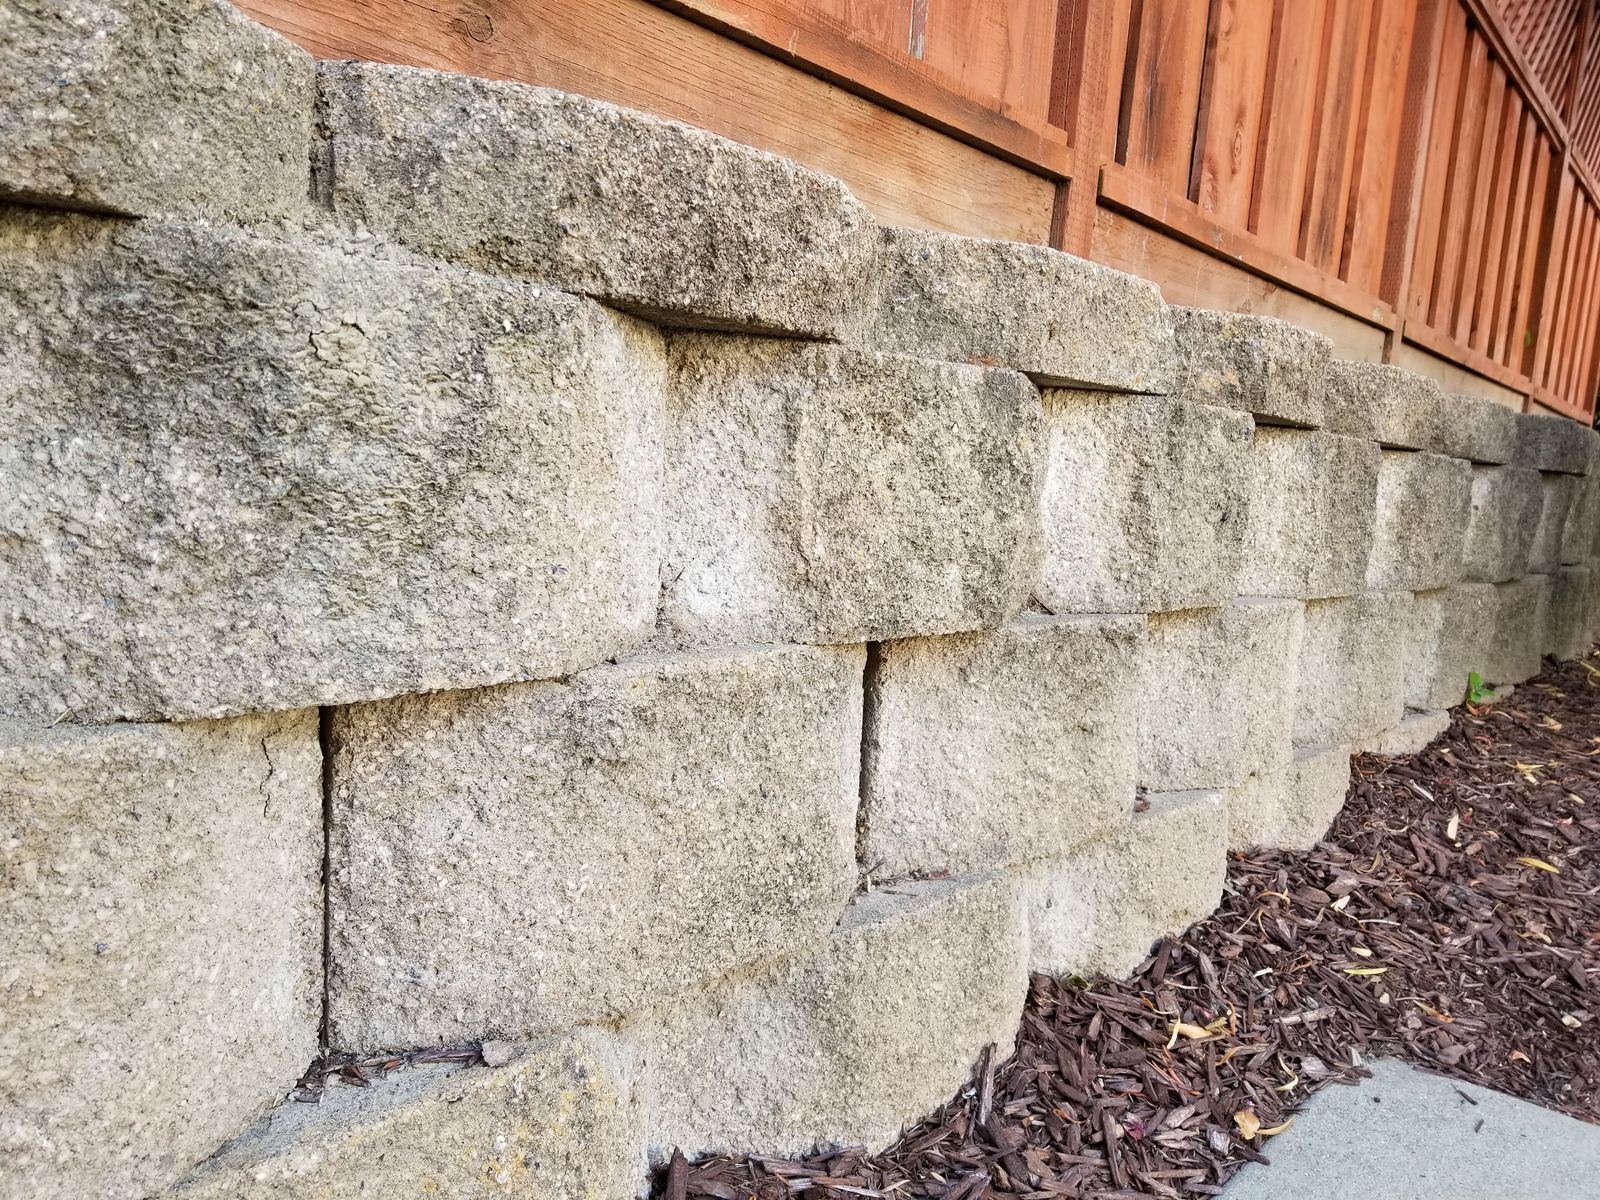
Weight does most of the work on smaller walls. A gravity wall, whether it's a custom poured concrete wall or interlocking segmental block, resists that push mostly through its own mass and footing. For a shorter slope, a wall heavy and wide enough at the base outweighs the soil trying to push it over.
Taller and steeper slopes need the soil working with the wall, not just against it. Once a slope gets tall enough, gravity alone can't be built heavy enough to make sense. That's where reinforced soil retaining walls come in, layering geogrid or geosynthetic mesh through the backfill itself so the soil and the wall face act as one wide, stable mass instead of a thin wall holding back a deep wedge of ground. It's a different way of solving the same problem, and on a steep East Bay hillside it's often the difference between a wall that holds and one that's just delaying the slide.
The wall type has to match what's actually happening on the slope, not just the budget or the look. A natural stone or timber wall can do real work on a modest slope with decent drainage. A slope that's already showing active movement, standing water, or a steep grade usually needs a reinforced or engineered system built for the load it's actually carrying, not a wall sized for how the yard looks from the street.
Matching the Wall to Your Slope
Every hillside lot is a little different, and the right wall comes out of reading the specific slope, not applying a standard design to it.
Height changes almost everything about the build. A low wall holding back two feet of soil and a wall holding back six feet of a hillside are different engineering problems, not a bigger version of the same one. As height increases, so does the pressure behind the wall, the depth the footing needs to reach below the frost and root zone, and how much the wall needs to lean back into the hill, a design feature called batter, to counteract that growing load.
The footing is doing more than it looks like. A wall is only as stable as what it sits on. On hillside lots, the footing has to reach past the loose, disturbed surface soil and bear on ground that hasn't already been weakened by past slope movement. Skip that step and even a well-built wall face can settle or rotate over a few wet seasons as the ground beneath the footing keeps shifting.
Seismic movement is part of the design conversation here, not an afterthought. East Bay hillsides sit close enough to active faults that any wall holding back real soil load should be built with that in mind. Reinforced soil systems tend to flex and absorb ground movement better than a rigid, unreinforced wall, which is one more reason taller East Bay retaining walls increasingly lean on geogrid-reinforced designs rather than mass alone.
Many East Bay jurisdictions also treat retaining walls above a certain height as engineered structures requiring stamped plans, so a slope with real movement usually starts with a design conversation, not a materials order.
Water Is the Wall's Real Opponent
More retaining walls fail from water than from the soil load they were actually designed to hold.
Trapped water turns into pressure the wall was never sized for. When rain soaks into the backfill and has nowhere to go, it builds up as hydrostatic pressure directly behind the wall face, on top of the lateral earth pressure the wall is already resisting. That combined force is strong enough to bulge, crack, or push over a wall that would otherwise have held for decades. The wall usually isn't undersized. It's drowning.
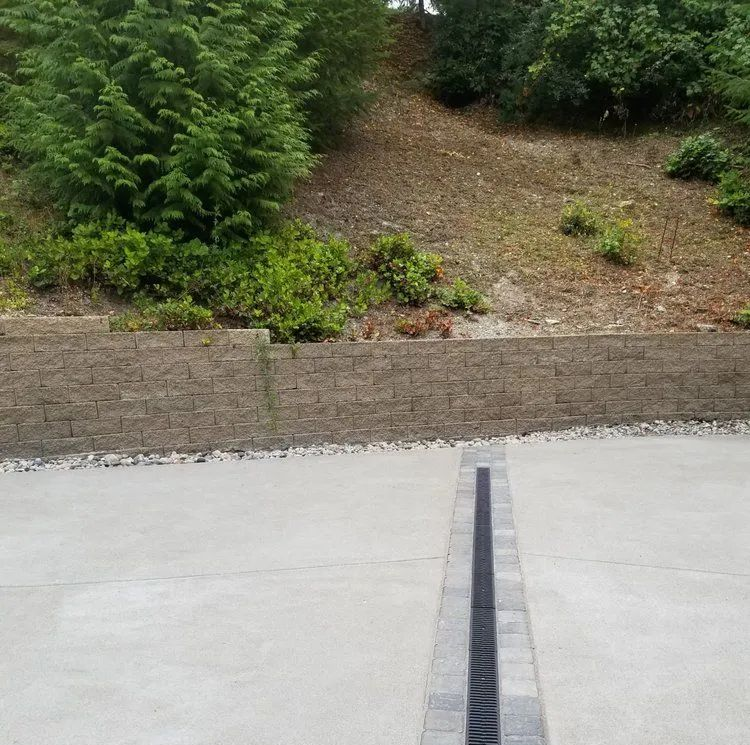
Drainage has to move water out faster than the slope delivers it. A properly built wall includes a layer of clean, compactable gravel behind it, wrapped in fabric to keep fine clay particles from clogging it, with a perforated drain pipe running along the base to carry water to a safe outlet away from the wall and the foundation below it. Weep holes or drain outlets built into the wall face give that water somewhere to go instead of building up behind the concrete or block.
Tip: Watch where water actually goes during and right after a storm, not just whether the yard looks dry a day later. A spot that stays soggy for days, or a downspout that dumps directly onto the slope above a retaining wall, is exactly the kind of concentrated water load that overwhelms drainage built for general rainfall. Point that runoff somewhere else and the wall's drainage system has a much easier job.
Signs the Slope Is Already Moving
A slope rarely fails without warning. It usually tells you first, in details that are easy to dismiss individually and hard to ignore together.
Cracks that open and close with the seasons
A crack in the lawn or a retaining wall itself that widens after winter rain and seems to close slightly by late summer is tracking seasonal soil movement, and it's a strong sign the ground underneath hasn't found a stable angle yet.
Leaning fixtures near the slope
Fence posts, trees, or light poles that have started tilting downhill, even slightly, are being pushed by soil creep. Trees are especially telling, since a trunk that curves before straightening back up vertically is showing years of slow slope movement it had to correct for as it grew.
A wall that bulges instead of standing flat
Any existing retaining wall showing a bulge, a lean, or a horizontal crack partway up its face is already losing the fight against the pressure behind it, and that pressure doesn't relieve itself. It gets worse with the next wet season.
Warning: Do not wait through another rainy season once a slope is showing active movement, cracking, or a leaning wall. Slope failure doesn't happen at a steady, predictable pace. It can accelerate sharply during a single intense storm, and the difference between stabilizing a slope early and rebuilding it after a failure is enormous. If you're seeing more than one of these signs at once, treat it as a slope that's already in motion, not one that might move someday.
Why Getting the Base Right Matters More Than the Wall Face
Homeowners tend to focus on what a retaining wall looks like, the block color, the stone pattern, the cap detail. All of that matters for the finished yard, but none of it holds back a hillside. The engineering underneath does.
A wall built on a shallow footing, with backfill that's just native clay pushed back into place and no drainage layer behind it, is set up to fail the same way the slope was already failing, just with a wall in front of it now. A wall built with a footing that reaches stable ground, backfill designed to drain, and a structure sized and reinforced for the actual height and load of that specific slope is a different thing entirely. It's not decoration. It's the piece of engineering standing between your yard and the hillside it sits on.
More retaining walls fail from water than from the soil load they were actually designed to hold.
Trapped water turns into pressure the wall was never sized for. When rain soaks into the backfill and has nowhere to go, it builds up as hydrostatic pressure directly behind the wall face, on top of the lateral earth pressure the wall is already resisting. That combined force is strong enough to bulge, crack, or push over a wall that would otherwise have held for decades. The wall usually isn't undersized. It's drowning.
Drainage has to move water out faster than the slope delivers it. A properly built wall includes a layer of clean, compactable gravel behind it, wrapped in fabric to keep fine clay particles from clogging it, with a perforated drain pipe running along the base to carry water to a safe outlet away from the wall and the foundation below it. Weep holes or drain outlets built into the wall face give that water somewhere to go instead of building up behind the concrete or block.
Water Is the Wall's Real Opponent
Tip: Watch where water actually goes during and right after a storm, not just whether the yard looks dry a day later. A spot that stays soggy for days, or a downspout that dumps directly onto the slope above a retaining wall, is exactly the kind of concentrated water load that overwhelms drainage built for general rainfall. Point that runoff somewhere else and the wall's drainage system has a much easier job.
Frequently Asked Questions
How do I know if my slope needs a retaining wall or just better drainage?
If your slope shows cracking, slumping, erosion, or soil movement, drainage alone may not work. A retaining wall provides physical support, while proper drainage reduces water pressure behind the slope.
Why did my old retaining wall start leaning after several dry years followed by a wet winter?
Dry weather causes clay soil to shrink behind retaining walls. Heavy winter rain makes that clay swell and become saturated, creating increased pressure that can push older retaining walls forward significantly.
Can a retaining wall be built to handle both soil pressure and earthquake movement?
Yes. Properly engineered retaining walls can address soil pressure and seismic movement. Reinforced systems with geogrid provide flexibility and stability, helping the wall withstand shifting ground conditions during earthquakes effectively.
Does a bigger, heavier wall always mean a stronger one?
Not always. Wall strength depends on proper footing depth, reinforcement, drainage, soil conditions, and engineering. A heavier retaining wall can still fail when these important structural factors are poorly addressed.
How long does it take for slope movement to show up as visible damage?
Slope movement may develop gradually across several wet seasons before becoming obvious. Early warning signs include ground cracks, settling, leaning fences, displaced soil, and changes around patios, walls, or landscaping features.
What's the difference between a retaining wall and a simple garden wall on a slope?
Garden walls generally hold small amounts of soil for landscaping. Retaining walls support substantial soil loads and require appropriate footings, drainage, reinforcement, and construction designed specifically for surrounding slope conditions.
Building Lasting Stability Into Your Hillside Landscape
A hillside showing cracks, erosion, leaning features, or repeated soil loss needs more than a surface-level repair. The lasting solution comes from understanding how soil pressure, drainage, slope height, and seasonal moisture work together. A properly designed retaining wall addresses these forces from the ground up, creating dependable support without simply covering the visible symptoms. When the footing, reinforcement, backfill, and drainage all match the hillside conditions, the surrounding landscape gains the stability needed through changing seasons.
With 20+ years of experience, Aloha Concrete and Design
understands the challenges hillside properties face throughout Concord, CA, where expansive soils and winter rainfall can place significant pressure on sloped ground. Every stable
retaining wall
begins with careful attention to what is happening beneath the surface, from water movement to existing soil displacement. Addressing those conditions as part of the wall design helps protect nearby lawns, fences, patios, and structures while allowing the hillside to remain secure, functional, and naturally integrated.